<-- style PDP --> 318 Mary Street, Oakville - Detached for sale for $1,489,000
  • new
  • for sale

318 Mary Street

Oakville, Ontario, L6K 3P6 - West

$1,489,000

  • Neighbourhood

    West

  • Major Intersection

    Pinegrove Rd & Mary St

  • Listed Since: 15 day(s)

  • Last update: 13 day(s) ago

Overview

  • Property Type

    Detached, Sidesplit 4

  • Bedrooms

    3 + 2

  • Bathrooms

    2

  • Basement

    Full + Finished

  • Kitchen

    1 + 1

  • Total Parking

    5 (2 Built-In Garage)

  • Lot Size

    60x99.91 (Feet)

  • Taxes

    $6,001.00 (2025)

  • Type

    Freehold

Property Description

Property description for 318 Mary Street, Oakville

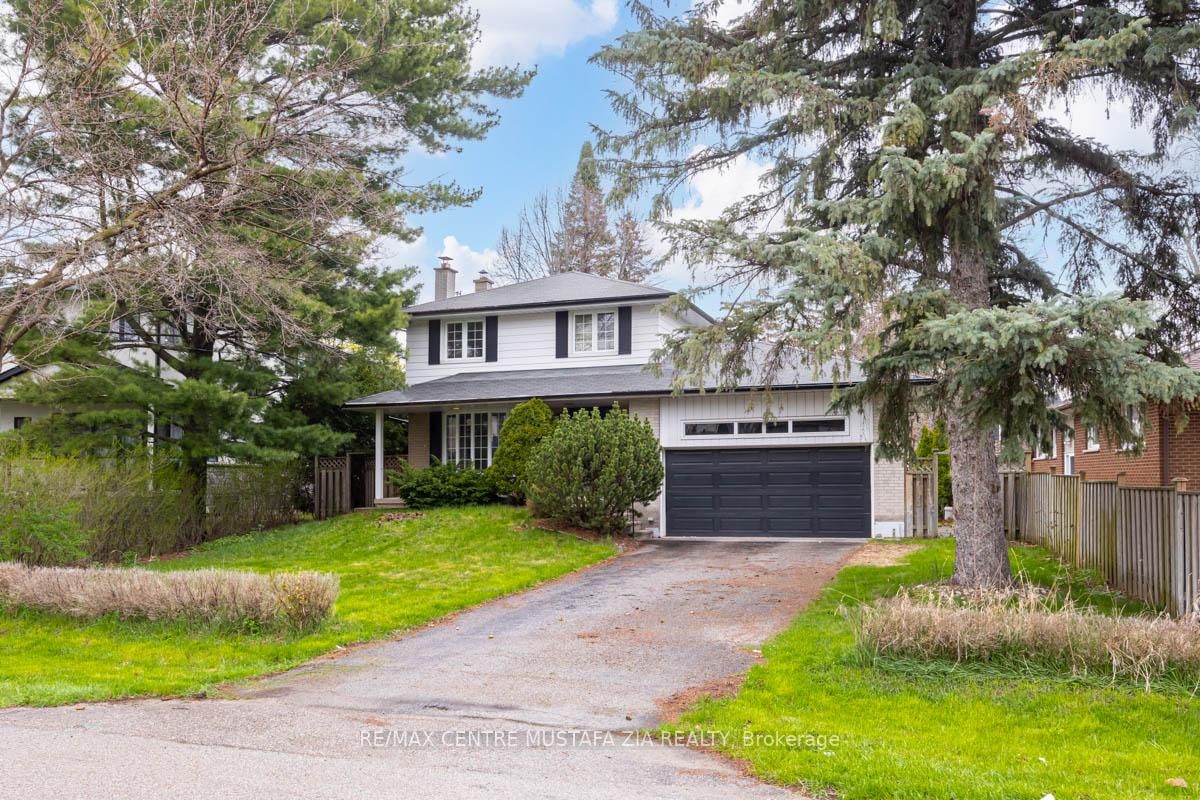
Your search is over! In a league of it's own - offering the perfect blend of modern style, comfort, 2836 SF functional living space over 4 levels, in exceptional condition - perfect for modern families - bright, beautifully updated, 3+2 beds, 2 baths. Bright, open-concept layout, fabulous flow, function, spacious principal rooms & tasteful neutral décor. Main floor showcases warm hardwood floors, foyer with closet, living room with FP & dining rm, with oversized windows flooding with natural light. Modern white renovated kitchen, stainless appls, quartz countrs, & glass doors with views & access to the back yard & pool, seamlessly connecting indoor & outdoor living. Upper level offers 3 beds & a stunning spa-like bath with stand-alone tub, sep shower & skylight, & linen closet. Lower level, huge above-grade windows with a 4th bed, a full bath with w-i shower, and large inviting family rm (or 5th bed), gas FP. Finished full-size basemt offers large open rec room with a wet/bar kitchenette, laundry utility rm, and convenient walk-up separate entrance to back yard - perfect to create separate suite. Curb appeal & double garage access from front porch & side yard. (New garage doors & openers 2023). Driveway parking - 3 wide. Furn & AC (2018) Owned HWT. Breathtaking south-facing back yard retreat, private, with salt water pool, & fenced in lawn area to enjoy. Front & rear yard landscaping (2023), sprinkler (2023), wrought iron fencing (2025), patio (2023), salt H20 pool (converted in 2024), pump & cartridge filter (2024), liner (2018), Heater (2023), safety cover (2023). Polaris Pool Robot (2023). Pony panel (2023). Centrally located in a desirable neighbourhd known for top-rated schools incl W.H. Morden (Gifted Progrm), walk to Lake, Oakv Harbour, DT Oakville, Trafalgar Park Comm Ctr, YMCA, Appleby, Oakville Performg Arts & Library, close to Bronte Harbour, GO & QEW, Glen Abbey Golf Course, QE Cult & Comm Ctr, amenities! Nothing to do but move in & enjoy your new home!

Listed by ROYAL LEPAGE REALTY PLUS OAKVILLE

  • MLS #

    W13124136

  • Sq. Ft

    1100-1500

  • Sq. Ft. Source

    MLS

  • Lot Irregularities

    n/a

  • Year Built

    51-99

  • Pool

    Inground

  • Drive

    Pvt Double

  • Garage

    Built-In, 2 spaces

  • Total Parking

    5

  • Family Room

    Y

  • Den

    Y

  • Exterior

    Brick

  • Fireplace

    Y

  • Roof

    Asphalt Shingle

  • Foundation

    Poured Concrete

  • Elevator

    n/a

  • Water View

    n/a

  • Laundry Level

    Lower

  • Heat

    Forced Air

  • A/C

    Central Air

  • Water

    Municipal

  • Water Supply

    n/a

  • Sewers

    Sewers

  • Central Vac

    N

  • Kitchen

    5.74 x 3.4 ft Main level

  • Dining

    3.56 x 3.05 ft Main level

  • Living

    6.02 x 4.04 ft Main level

  • Br

    3.28 x 2.59 ft Main level

  • 2nd Br

    4.42 x 3.53 ft Main level

  • 3rd Br

    3.53 x 3.28 ft Main level

  • Bathroom

    2.39 x 2.21 ft Main level

    4 Pc Bath

  • Rec

    8.76 x 7.44 ft Lower level

  • Kitchen

    3.53 x 2.77 ft Lower level

  • 4th Br

    4.19 x 2.72 ft Lower level

  • 5th Br

    5.18 x 3.86 ft Lower level

  • Bathroom

    2.41 x 1.93 ft Lower level

    3 Pc Bath

  • Laundry

    5.23 x 3.02 ft Lower level

  • Other

    2.36 x 1.07 ft Lower level

  • MLS #

    W13124136

  • Sq. Ft

    1100-1500

  • Sq. Ft. Source

    MLS

  • Lot Irregularities

    n/a

  • Year Built

    51-99

  • Pool

    Inground

  • Drive

    Pvt Double

  • Garage

    Built-In, 2 spaces

  • Total Parking

    5

  • Family Room

    Y

  • Den

    Y

  • Exterior

    Brick

  • Fireplace

    Y

  • Roof

    Asphalt Shingle

  • Foundation

    Poured Concrete

  • Elevator

    n/a

  • Water View

    n/a

  • Laundry Level

    Lower

  • Heat

    Forced Air

  • A/C

    Central Air

  • Water

    Municipal

  • Water Supply

    n/a

  • Sewers

    Sewers

  • Central Vac

    N

  • Kitchen

    5.74 x 3.4 ft Main level

  • Dining

    3.56 x 3.05 ft Main level

  • Living

    6.02 x 4.04 ft Main level

  • Br

    3.28 x 2.59 ft Main level

  • 2nd Br

    4.42 x 3.53 ft Main level

  • 3rd Br

    3.53 x 3.28 ft Main level

  • Bathroom

    2.39 x 2.21 ft Main level

    4 Pc Bath

  • Rec

    8.76 x 7.44 ft Lower level

  • Kitchen

    3.53 x 2.77 ft Lower level

  • 4th Br

    4.19 x 2.72 ft Lower level

  • 5th Br

    5.18 x 3.86 ft Lower level

  • Bathroom

    2.41 x 1.93 ft Lower level

    3 Pc Bath

  • Laundry

    5.23 x 3.02 ft Lower level

  • Other

    2.36 x 1.07 ft Lower level

Thinking of Selling?

Find Out Your Home’s Value in Today’s Market!

No Email or Signup is required to view your home estimate.

estimate your home value

Contact Manoj Kukreja

Sales Representative,
Century 21 People’s Choice Realty Inc.,
Brokerage
(647) 576 - 2100

Manoj profile avatar

Open house for 318 Mary Street, Oakville

Property Open House

Property History

Property history for 318 Mary Street, Oakville

This property has been sold 2 times before. Create your free account to explore sold prices, detailed property history, and more insider data.

Sign In / Register

Mortgage Calculator

This data is for informational purposes only.

Mortgage Payment per month

Principal Amount

Interest

Total Payable

Amortization

Amortization

Closing Cost Calculator

This data is for informational purposes only.

Closing Cost Total for this property

Total Cash flow for purchasing this property

Down Payment(%)*
Additional information

Provincial Land Transfer Tax

Ontario Land Transfer Tax Rebate

Toronto Land Transfer Tax

Toronto Land Transfer Tax Rebate

PST on CMHC Insurance Premium

Lawyer Fees

$2,825

Government Registration Fee's

$164

Title Insurance

Closing Cost Total

Total Cash flow for purchasing this property

Provincial Land Transfer Tax

Ontario Land Transfer Tax Rebate

Toronto Land Transfer Tax

Toronto Land Transfer Tax Rebate

PST on CMHC Insurance Premium

Lawyer Fees

$2,825

Government Registarion Fee's

$164

Title Insurance

Down Payment(%)*

* A down payment of less than 20% is permitted only for first-time home buyers purchasing their principal residence. The minimum down payment required is 5% for the portion of the purchase price up to $500,000, and 10% for the portion between $500,000 and $1,500,000. For properties priced over $1,500,000, a minimum down payment of 20% is required.

Thinking of Selling?

Find Out Your Home’s Value in Today’s Market!

No Email or Signup is required to view your home estimate.

estimate your home value

Contact Manoj Kukreja

Sales Representative, Century 21 People’s Choice Realty Inc., Brokerage
(647) 576 - 2100

Manoj profile avatar

Recent Sold Listings in West, Oakville

Popular Cities